
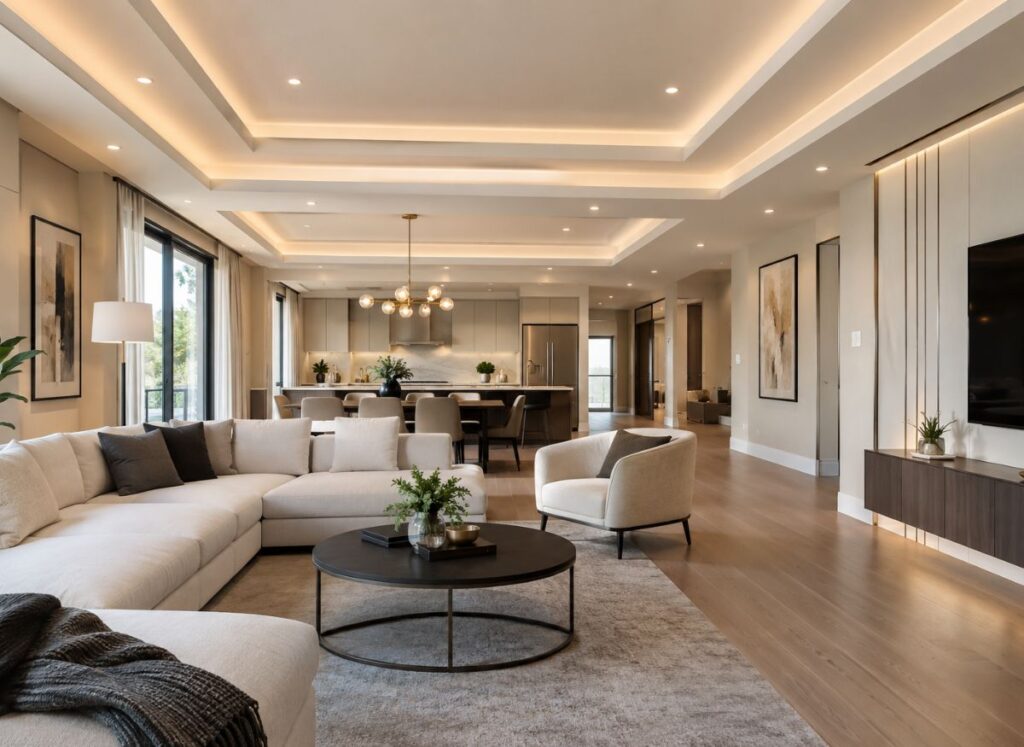
Every renovation eventually comes down to the same question: what’s going on the walls and overhead? The answer matters more than most people assume. Wall and Ceiling Systems shape how a room sounds, how it feels, and how much energy it takes to heat or cool. They’re rarely the first thing anyone notices, but they’re usually the reason a finished space feels polished instead of unfinished.
What used to be a simple choice between plaster and drywall has expanded into a genuinely broad category, suited to different budgets, performance needs, and design goals. Whether you’re renovating a bedroom, finishing a basement, or specifying materials for a commercial fit-out, understanding the available options will save you money and a fair number of headaches. This guide walks through the major types, their applications, and the decisions that actually matter.
What Are Modern Wall and Ceiling Systems?
At their core, Wall and Ceiling Systems are the structural and finish assemblies that enclose interior space everything from framing and substrate to the visible surface and any acoustic or fire-rated components built in. A basic drywall wall over wood studs is one example. A suspended acoustic ceiling grid in an office is another. Both fall under the same category, even though they perform very differently.
The word “system” matters here. These aren’t standalone products; they’re combinations of materials working together. A ceiling might include metal furring channels, insulation, a specific board type, joint compound, and a paint finish, all selected to meet a particular fire or sound rating. That layered nature explains why two similar-looking rooms can carry very different costs.
Why These Systems Matter More Than People Assume
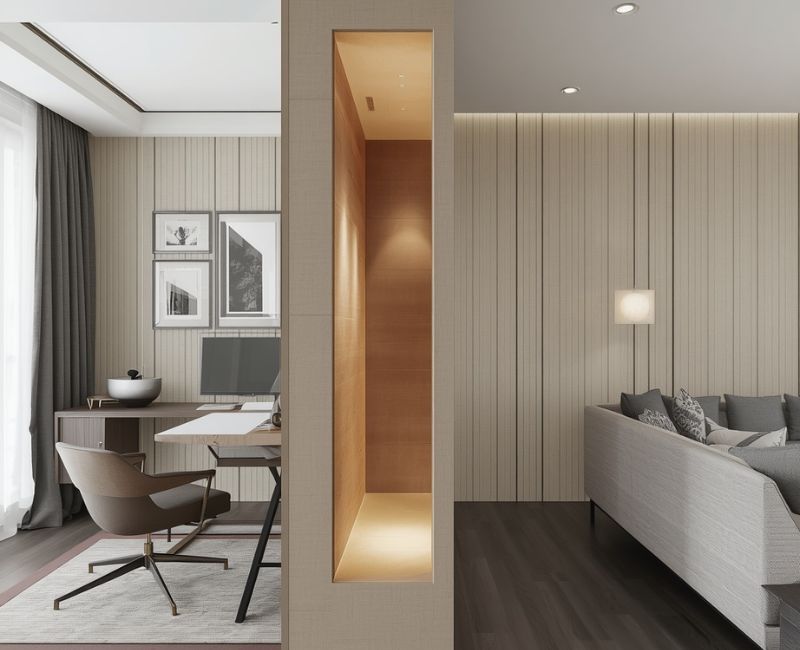
It’s tempting to treat walls and ceilings as background elements, but they influence a building’s performance in ways that are easy to overlook. Poorly chosen assemblies lead to problems that surface later: cracking joints, sound bleeding between rooms, moisture damage, or ceilings that sag.
Good Wall and Ceiling Systems quietly do their job. They control noise between a home office and a playroom. They keep a restaurant kitchen separated acoustically from the dining room. They give a commercial building the fire rating it needs to pass inspection. None of this is glamorous, but it’s the difference between a space that works and one that constantly needs patching.
Major Types of Wall and Ceiling Systems
There isn’t a single “best” option; the right choice depends on the room, the building type, and the performance requirements.
Drywall and Partition Systems
Drywall remains the most common interior finish material in North America. It’s affordable, quick to install, and easy to repair. Partition systems built from metal or wood studs with drywall on each side can incorporate insulation for sound control, making them practical for dividing larger spaces without a structural rebuild.
Specialty drywall products expand what’s possible. A moisture-resistant board works well in bathrooms. Fire-rated boards (often called Type X) are required in many multi-family and commercial applications. Sound-dampening drywall, which sandwiches a viscoelastic layer between two gypsum panels, has become popular for home theaters and shared-wall apartments.
Suspended and Drop Ceiling Solutions
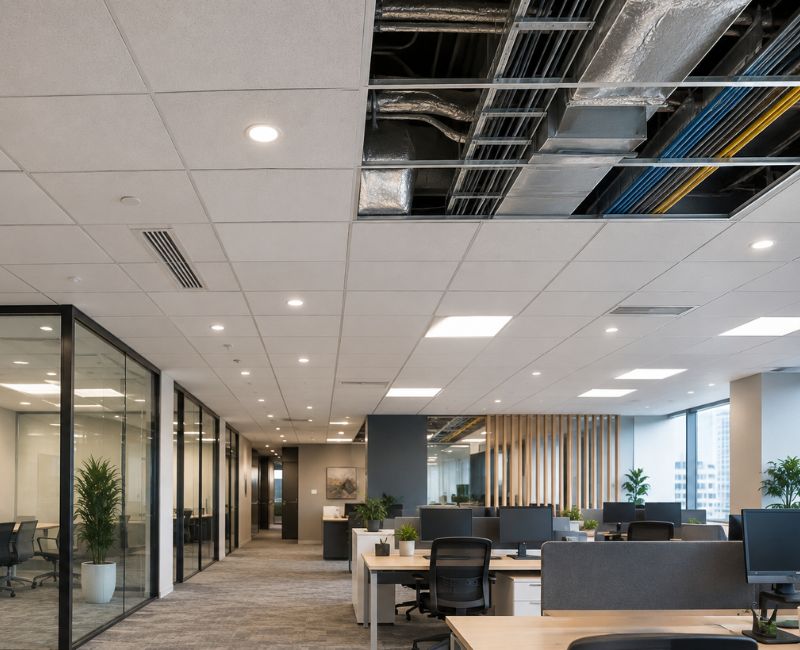
Suspended ceilings hang from the structural deck on a metal grid, with panels dropped into place. This is standard in commercial buildings because it creates an accessible plenum for wiring, ductwork, and plumbing something a solid drywall ceiling doesn’t easily allow.
Residential use has grown too, particularly in basements where mechanical systems need to stay reachable. Modern tiles have moved well past the dated foam-core look, with wood-look, textured, and high-NRC acoustic panels now widely available.
Acoustic Ceiling and Wall Solutions
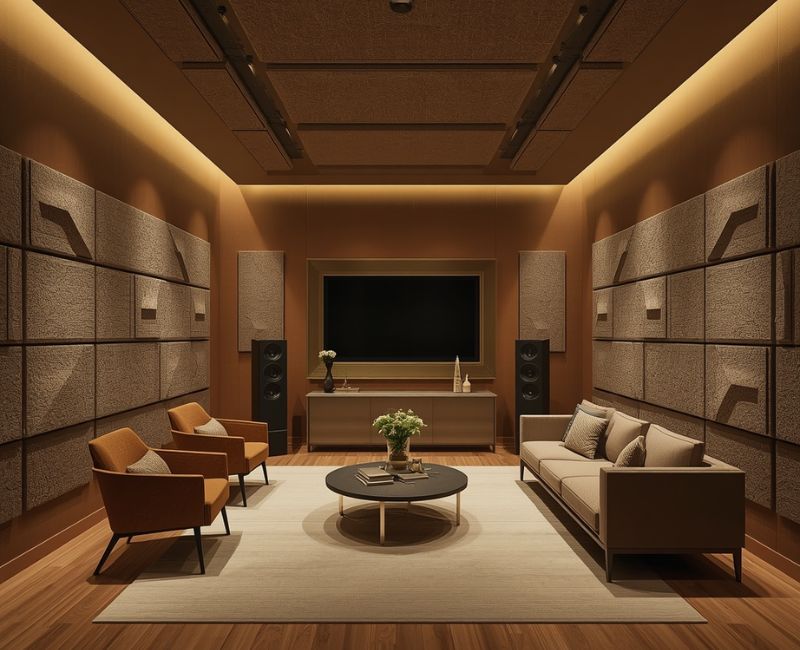
Sound control is one of the fastest growing reasons people upgrade their interior finishes. Acoustic ceilings use perforated or fissured panels designed to absorb rather than reflect sound, which matters in open offices, restaurants, and multi-family buildings where noise complaints are common.
Acoustic wall panels serve a similar purpose vertically, often combined with insulation batts inside partition cavities. For home theaters and studios, combining acoustic wall and ceiling treatments produces noticeably better sound quality than either alone.
Decorative and Architectural Systems
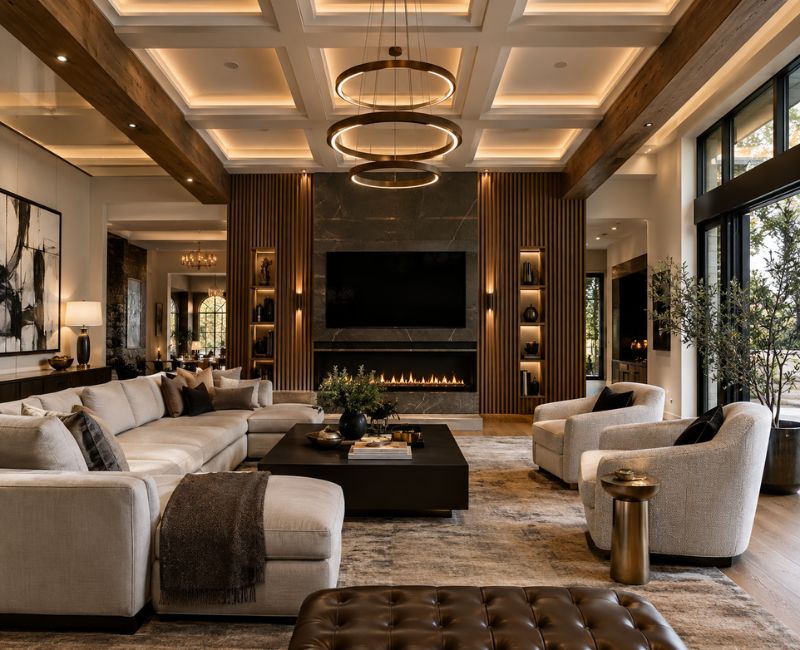
Not every decision is purely functional. Coffered ceilings, tray ceilings, wood slat walls, and exposed beams add visual interest and often increase perceived home value. Commercial lobbies frequently use architectural metal ceilings or linear wood panels to create a distinctive first impression, though these options generally cost more than standard drywall.
Comparing System Types at a Glance
The table below summarizes the most common options and where they tend to work best.
| System Type | Typical Applications | Key Benefits | Considerations |
| Standard drywall | Bedrooms, living rooms, offices | Affordable, easy to repair, widely available | Limited sound control on its own |
| Moisture-resistant drywall | Bathrooms, laundry rooms | Resists humidity and mold growth | Costs more than standard board |
| Fire-rated drywall | Shared walls, garages, corridors | Meets code fire-resistance requirements | Heavier, requires careful installation |
| Suspended acoustic ceiling | Offices, basements, retail | Easy utility access, good sound absorption | Lower ceiling height |
| Acoustic wall panels | Studios, theaters, conference rooms | Reduces echo and noise transfer | Higher upfront cost |
| Decorative architectural ceilings | Lobbies, dining rooms, feature spaces | Strong visual impact | More expensive, longer install time |
Residential vs. Commercial Applications
Homeowners and commercial builders often approach this differently, and the right wall and Ceiling Systems for a house rarely match what makes sense for an office building.
In Homes
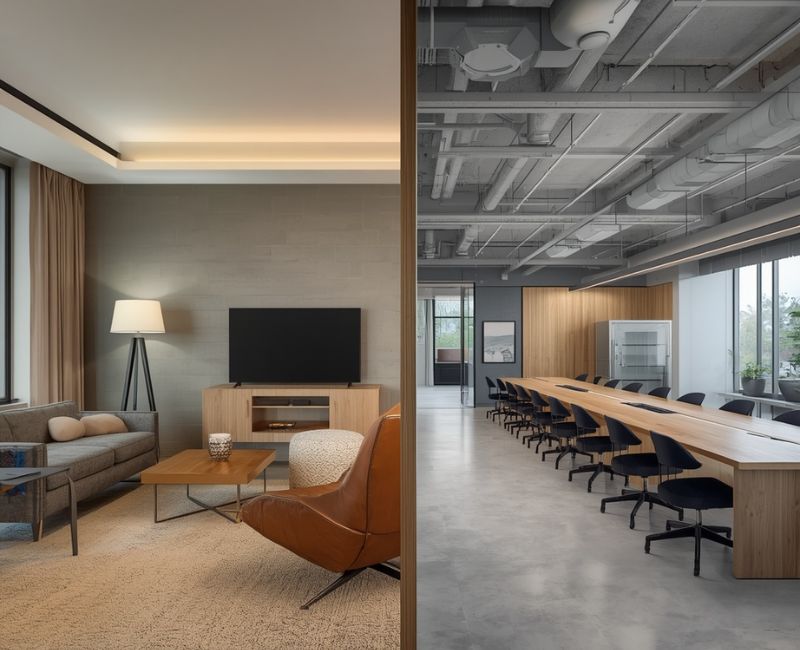
Residential projects tend to prioritize appearance, comfort, and moderate acoustic performance. A homeowner finishing a basement might mix drywall in the main area with a suspended ceiling near mechanical equipment for easy access. Bathrooms call for moisture-resistant boards, while a home office might justify sound-dampening drywall or acoustic panels.
In Commercial Spaces
Commercial buildings deal with stricter codes, higher traffic, and more complex mechanical infrastructure. Fire ratings, plenum access, and maintenance across large areas all factor in. Suspended grids dominate office environments because they balance cost, code compliance, and serviceability. Restaurants and retail spaces often invest more heavily in acoustic treatment, since noise levels directly affect the customer experience.
Materials and Construction Considerations
Choosing the right materials goes beyond appearance. Framing type, insulation, vapor barriers in humid climates, and gypsum board formulation all affect long-term performance. In colder regions, proper insulation within wall cavities prevents condensation that can lead to mold one reason material selection for Wall and Ceiling Systems shouldn’t be an afterthought. Ceiling height and structural load matter too: a heavy decorative treatment needs adequate blocking, while a lightweight suspended grid places minimal demand on the structure above it.
Benefits and Limitations to Weigh
Every option involves trade offs. Drywall is inexpensive and familiar to almost any contractor but offers little sound isolation on its own. Suspended ceilings are practical and easy to maintain but reduce ceiling height and can feel less refined in a formal space. Acoustic treatments dramatically improve sound quality but add cost that isn’t always necessary in quiet, low-traffic rooms. Weighing these trade-offs honestly is the most reliable way to avoid overspending on Wall and Ceiling Systems a space doesn’t actually need.
Comparing Popular Options
| System | Best For | Main Benefits | Limitations | Maintenance |
| Standard drywall | General living spaces | Low cost, quick installation | Minimal sound control | Occasional patching |
| Suspended ceiling | Offices, basements | Utility access, replaceable tiles | Lowers ceiling height | Tile replacement as needed |
| Acoustic panel system | Studios, theaters | Superior noise reduction | Higher installation cost | Occasional cleaning |
| Decorative ceiling | Lobbies, dining areas | High visual impact | Expensive, longer install | Periodic dusting or refinishing |
Installation Considerations
Drywall seams need correct taping and multiple coats of joint compound to avoid visible ridges once painted. Suspended grids must be leveled precisely, or panels sit unevenly. Acoustic panels typically need accurate spacing calculations based on room dimensions to achieve their intended absorption. Ventilation, lighting cutouts, and access panels should be planned before installation, since retrofitting them later often means cutting into finished surfaces.
Maintenance and Durability
Drywall holds up well for decades but is vulnerable to water damage, dents, and settling cracks near openings. Suspended tiles are among the easiest systems to maintain, since damaged sections can be swapped out individually. Acoustic wall panels typically need only occasional dusting, though fabric-wrapped versions may need professional cleaning over time. Decorative wood or metal ceilings tend to be the most durable overall but may need periodic refinishing.
How to Choose the Right Option

Selecting the right Wall and Ceiling Systems for a project comes down to a few practical questions. What is the room used for, and how much noise control does it need? Is there equipment above the ceiling that needs to stay accessible? What’s the budget, and how much should go toward appearance versus performance? A guest bedroom rarely needs the acoustic investment of a recording studio, and a retail storefront has different priorities than a boardroom.
It also helps to consider long-term use. Spaces likely to be reconfigured later commercial tenant spaces or basements with unfinished mechanicals often benefit from flexible systems such as suspended grids or modular partitions, rather than permanent, hard-to-modify finishes.
Cost Considerations
Pricing varies with material choice, room size, and regional labor rates. Standard drywall is typically the most budget-friendly option per square foot, while specialty products like sound-dampening board, fire-rated assemblies, or architectural ceilings raise costs through both materials and installation complexity. Suspended ceilings fall in a moderate range, driven mostly by tile quality and grid type. Labor is often the larger expense, particularly for finishing work like taping and sanding. Getting a written estimate that separates materials from labor makes it far easier to compare quotes for Wall and Ceiling Systems across contractors.
Common Installation Mistakes
Skipping proper insulation before closing up a wall cavity is one of the most common mistakes, since it’s expensive to fix afterward. Rushing the taping and mudding process leaves visible seams once painted. Ignoring manufacturer spacing requirements for acoustic panels reduces their effectiveness. And in suspended ceiling work, failing to level the grid properly creates an uneven surface that’s difficult to correct once tiles are in place.
Professional Installation vs. DIY
Basic drywall patching or painting is well within reach for a capable DIYer. Full-room drywall installation and finishing, however, takes real practice uneven seams and visible tape lines are common results for first-timers. Suspended ceiling installation is more DIY-friendly, since it mostly involves measuring, leveling, and dropping in tiles, but a level main grid is essential for a clean result. Acoustic treatments, fire-rated assemblies, and anything involving structural or code requirements are generally best left to licensed professionals, since mistakes there can create real safety or compliance issues.
Frequently Asked Questions
Should I DIY My Ceiling Installation or Hire a Professional?
It depends on the ceiling type and your comfort with tools. Suspended grids are reasonably approachable for a motivated DIYer, especially in basements. Drywall ceilings, decorative treatments, and anything involving fire ratings or structural support are better handled by a professional, since mistakes are costly to fix and can affect safety.
How Much Does Professional Ceiling Installation Cost?
Costs vary by region, material, and complexity, but professional installation typically covers labor for framing, hanging, finishing, and cleanup. Suspended ceilings tend to cost less than fully finished drywall ceilings, while decorative or acoustic treatments sit at the higher end. A few local quotes are the most reliable way to gauge actual pricing for your project.
What Are Common Mistakes Homeowners Make Installing Drywall?
Frequent mistakes include using too little joint compound and rushing between coats, failing to support seams over long spans, skipping primer before painting, and not accounting for expansion gaps near flooring. Poor lighting during installation can also hide imperfections that become obvious once the room is painted.
How do I improve soundproofing between rooms without a full renovation?
Adding resilient channels, sound-dampening drywall, or acoustic panels to an existing wall can meaningfully reduce noise transfer without tearing out the structure. Sealing gaps around outlets and doors helps too, since sound often travels through small openings rather than solid material.
Can suspended ceilings be installed in a room with low ceiling height?
Yes, though the drop in height should be considered carefully. Standard grids typically need a few inches of clearance, so in already-low rooms, a slimline grid or a direct-mount acoustic panel may be more appropriate.
How long does a typical wall or ceiling installation project take?
A single room of standard drywall usually takes several days once you account for hanging, taping, and drying time between coats. Suspended ceilings can often be completed in a day or two, while acoustic or decorative treatments may take longer depending on design complexity.
Conclusion
Choosing between the many available Wall and Ceiling Systems ultimately comes down to matching the assembly to the room’s real purpose. A quiet guest room doesn’t need the acoustic investment of a home theater, and a corporate office doesn’t need decorative coffered ceilings to function well. Standard drywall remains the practical default for most spaces, while suspended grids, acoustic treatments, and architectural finishes each solve specific problems accessibility, noise control, or visual impact when the situation calls for them.
The best approach is to start with function: consider noise, moisture, code requirements, and how the space might change over time before worrying about finishes. From there, budget and aesthetic preferences can guide the final decision. Whether you’re patching a single wall or planning a commercial build-out, understanding these options upfront leads to results that hold up far longer than choices made in a hurry.

Welcome to Cozy Escape Hub! I am Muhammad Hassaan, an AI Powered SEO and content writer with a 2 years of experience.
I help websites rank higher, grow traffic , and look amazing. My goal is to make SEO and web design simple and effective for everyone. Let’s achieve more together!